
The Hyde Park Rebuild
A Studs-Out Remodel Built to Last
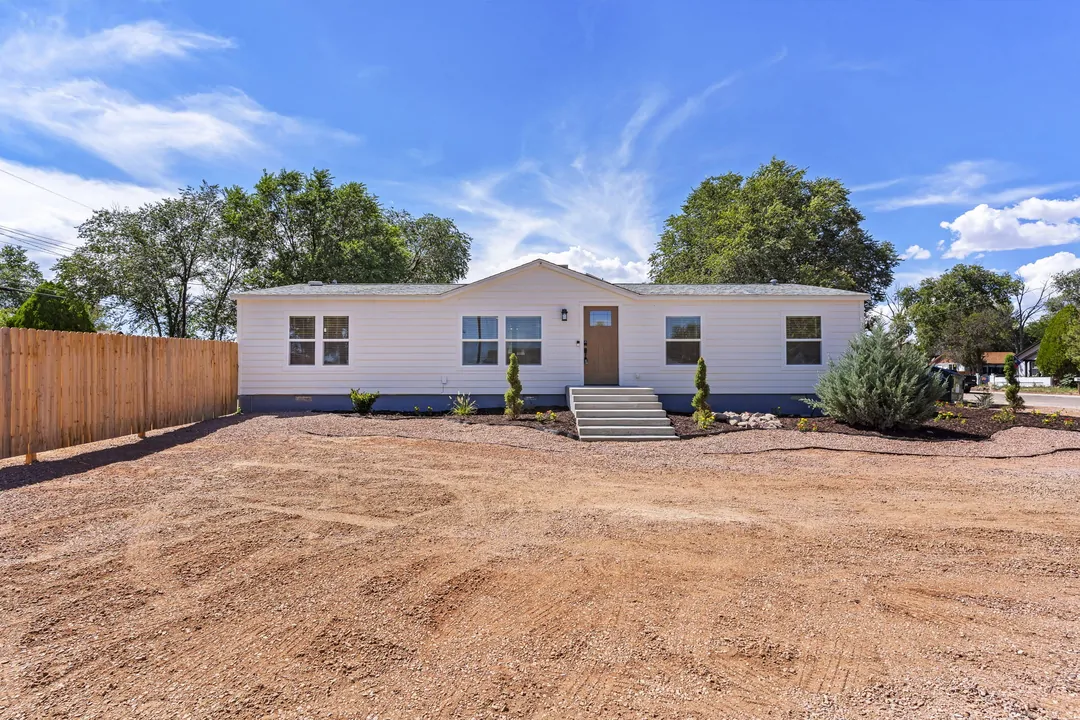 Most remodels start with a paint deck and a wish list. This one started with a demolition plan. The owners of this 1,404 square foot home in the Hyde Park neighborhood of Pueblo, Colorado bought it as an investment property, and they came to us with a clear instruction: build it back well enough that the next family never has to redo it.
The house was a 2002 manufactured home on a permanent site. Plenty of contractors pass on that kind of work. We took it down to the studs and rebuilt it with new structure, new systems, and new finishes from front door to back fence. Every phase was permitted and inspected.
Starting With the Structure
Cosmetic work over a weak shell is money spent twice. Before a single finish went in, we rebuilt the outside of the house from the framing out.
- New Wall Sheathing
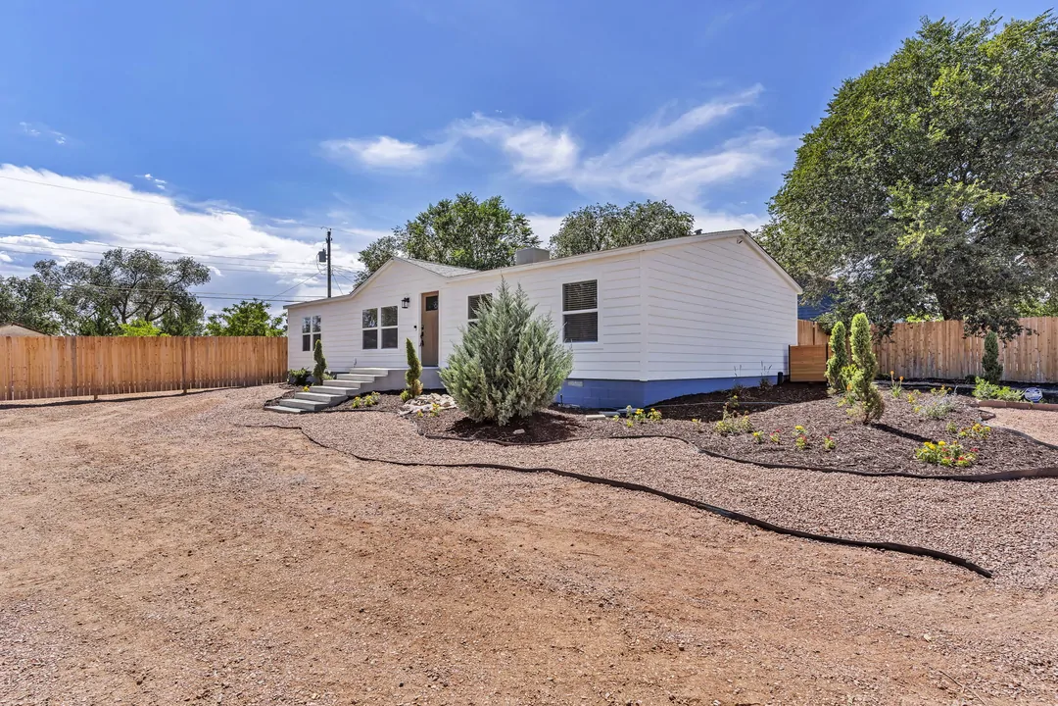
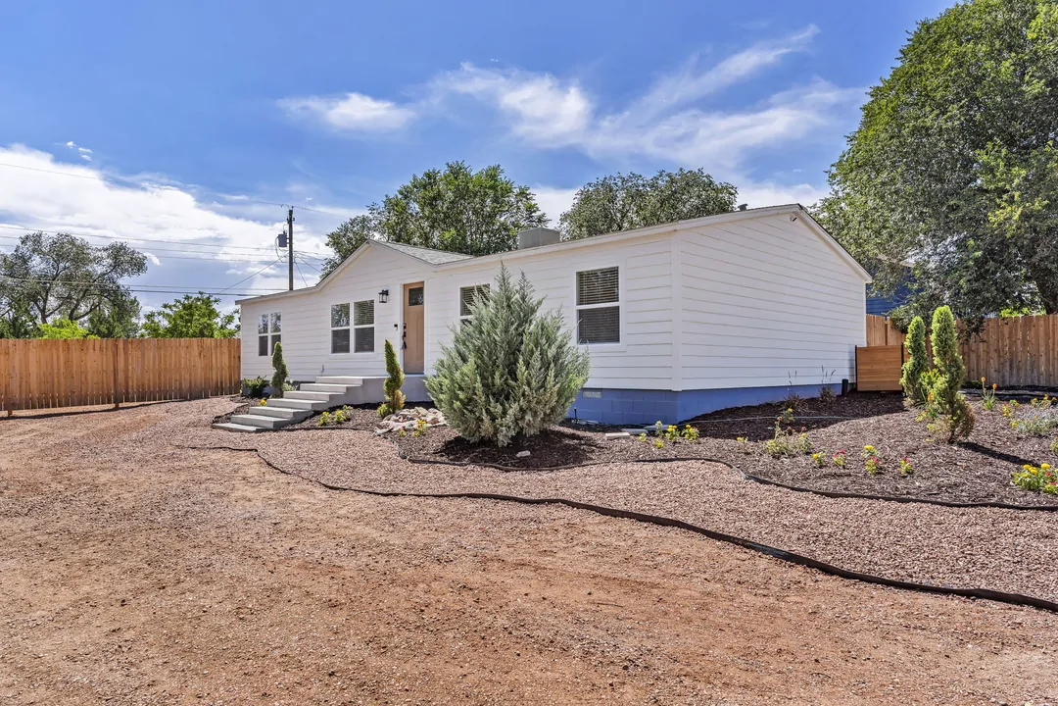
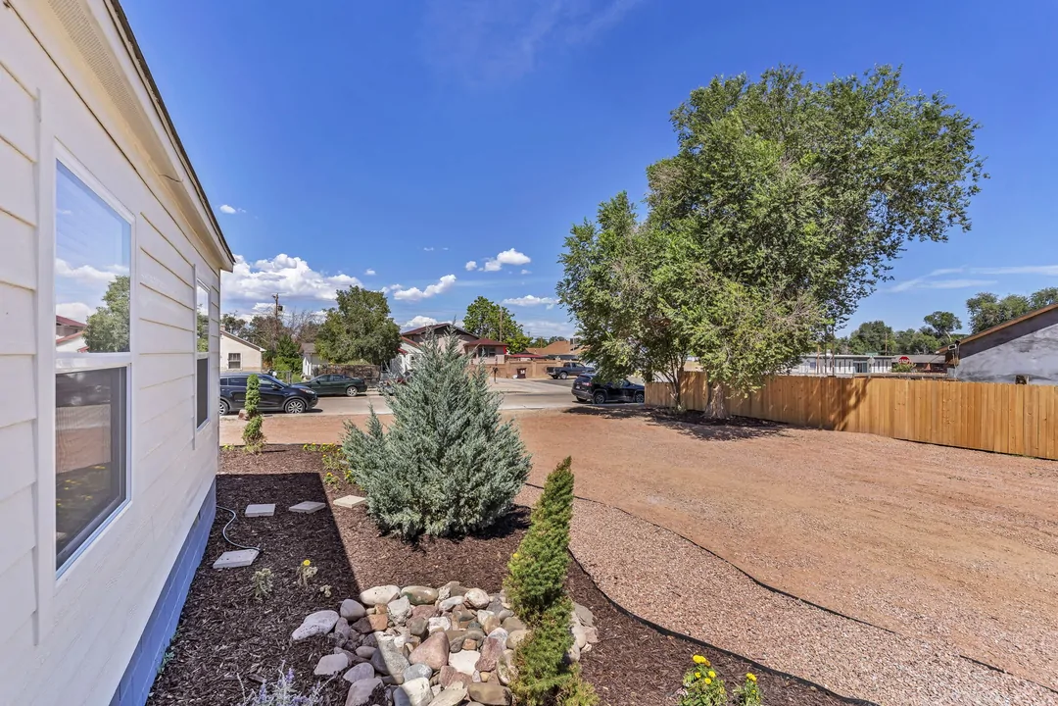
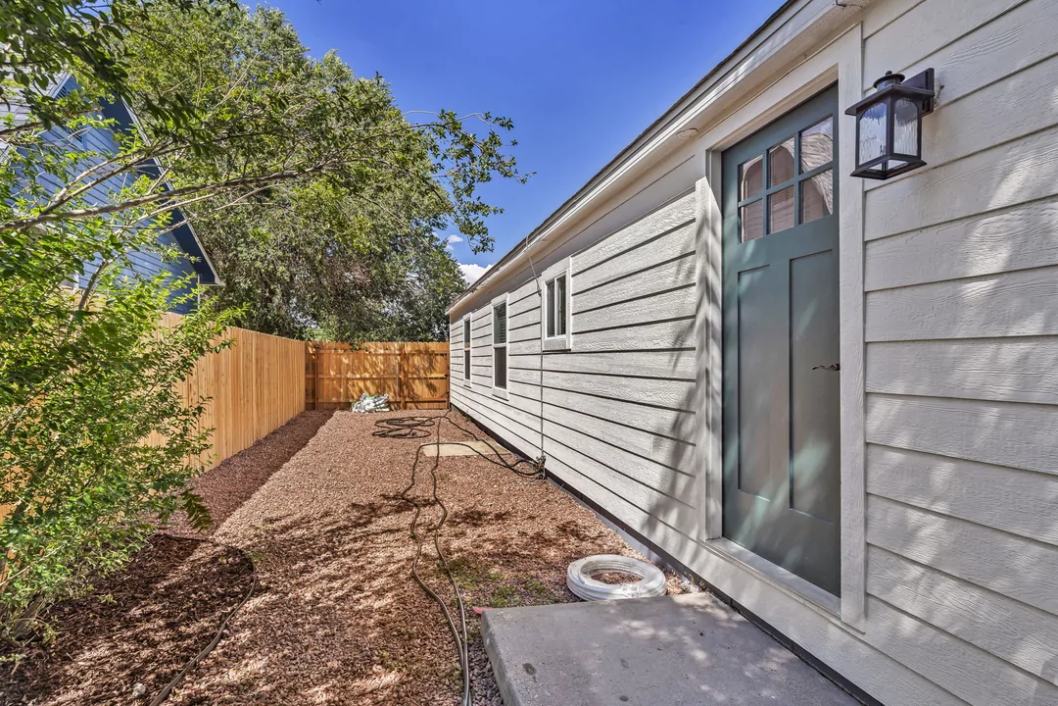
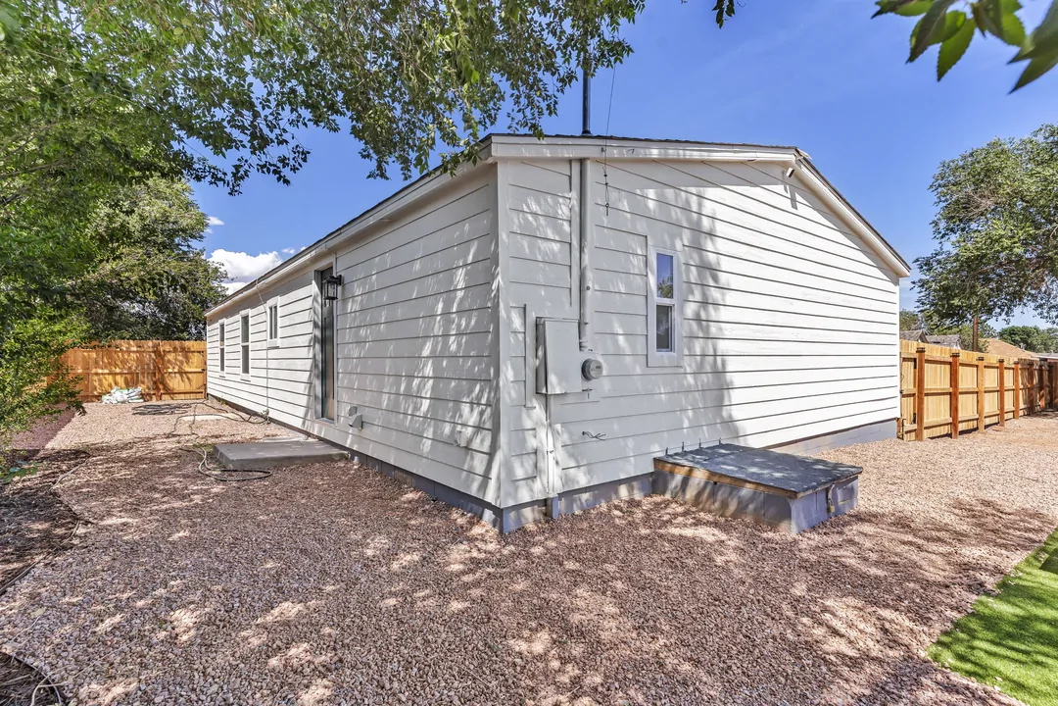
We installed new structural sheathing across the exterior walls, which stiffens the building and gives the siding a solid substrate to fasten to. - Weather Barrier and Siding
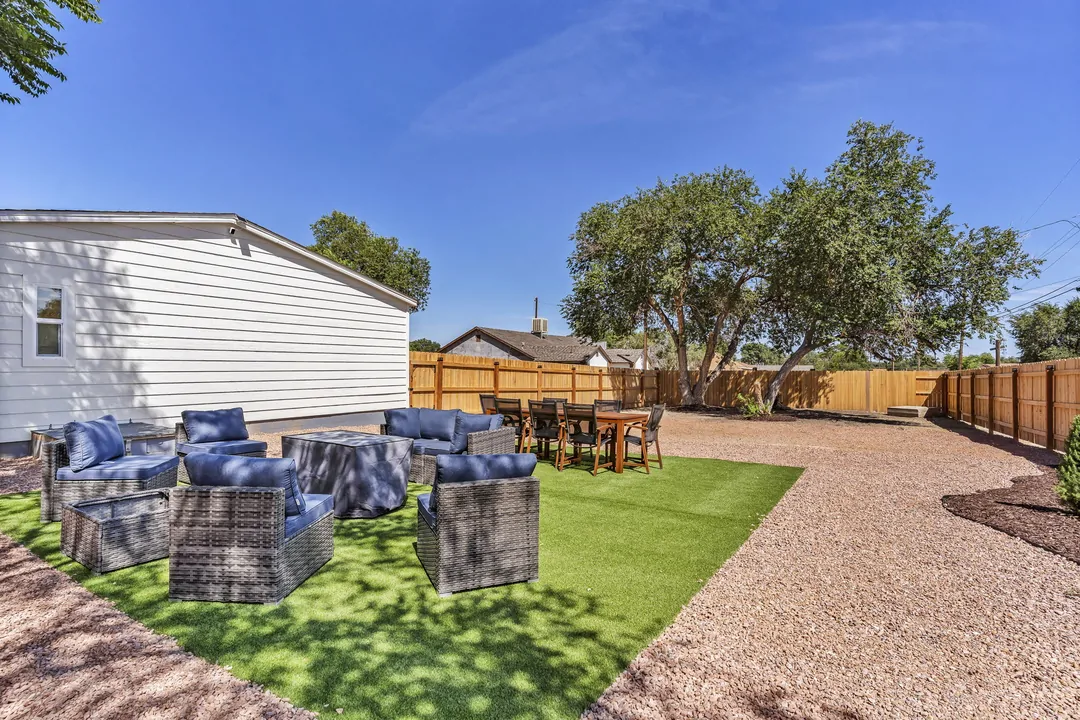
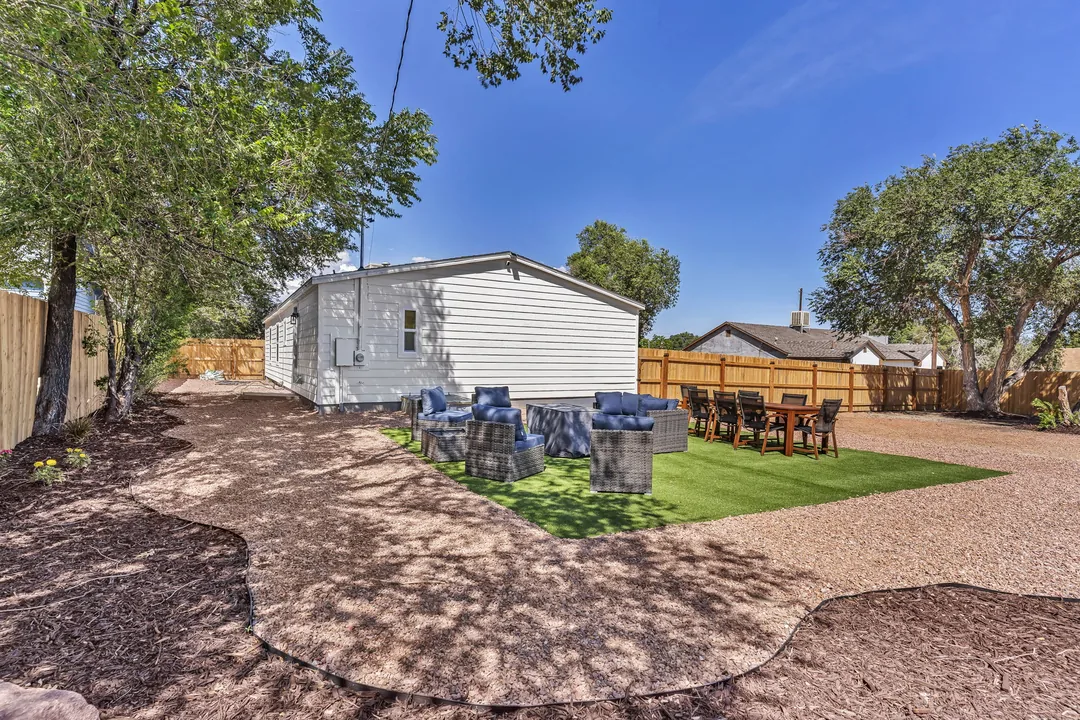
Tyvek house wrap went on over the sheathing, followed by LP SmartSide engineered siding for durability against Southern Colorado sun, wind, and hail. - Low-E Double-Pane Windows
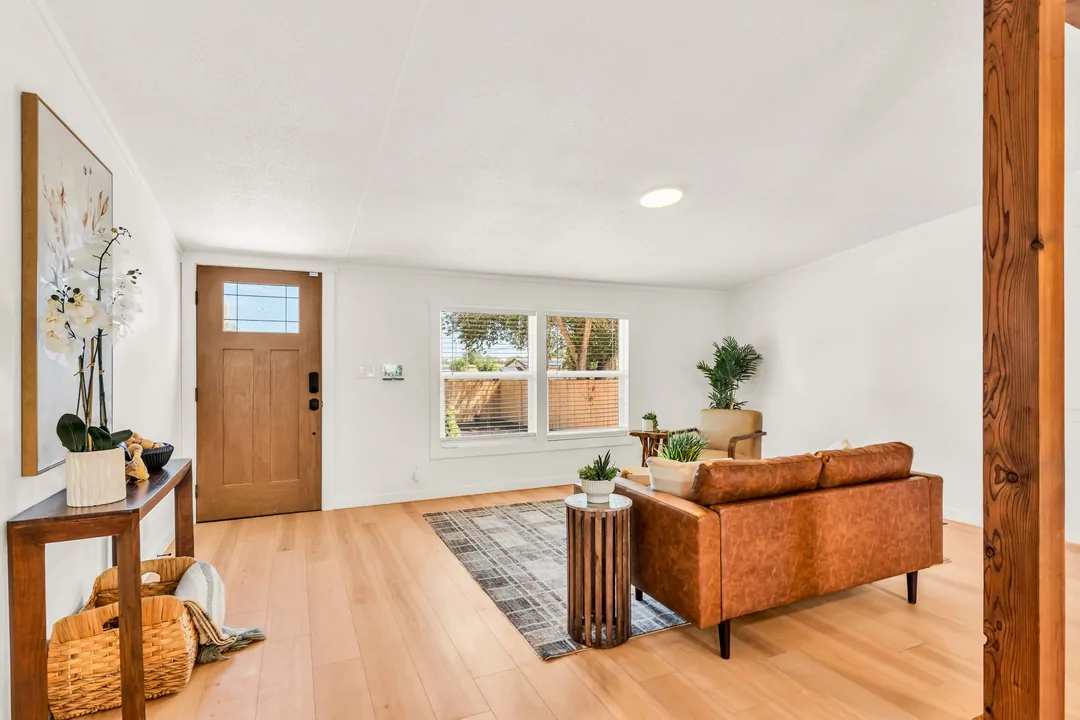
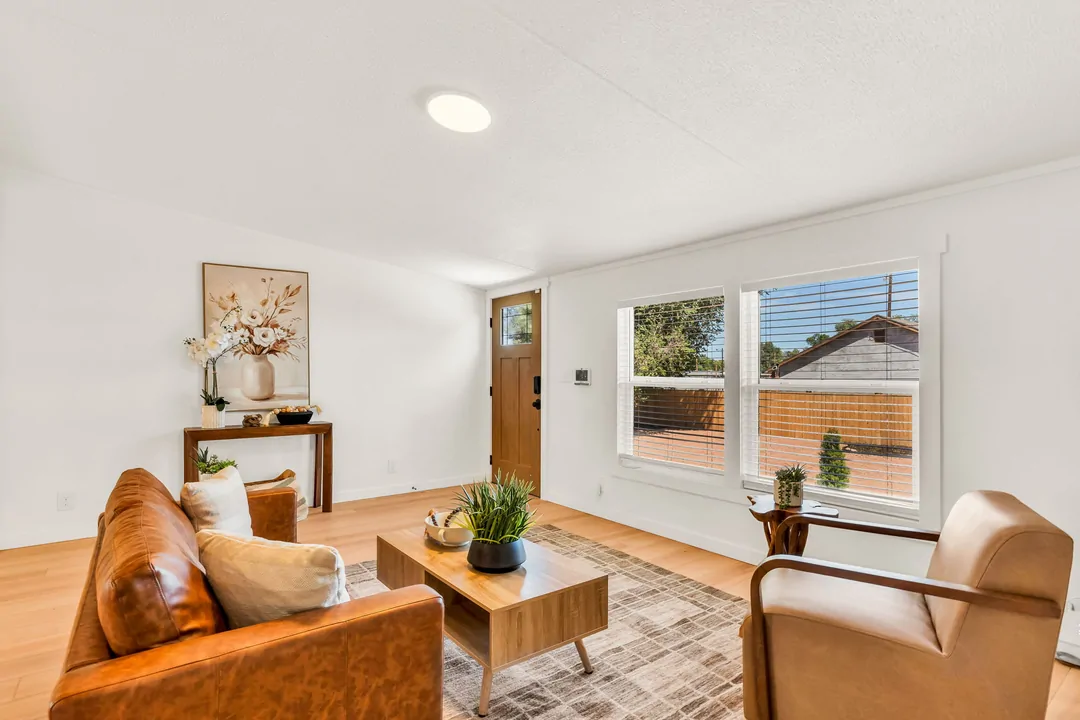
Every window was replaced. The new units cut heat gain in summer and hold warmth through winter, and they made a noticeable difference in how quiet the house feels inside. - Entry Door and Privacy Fence
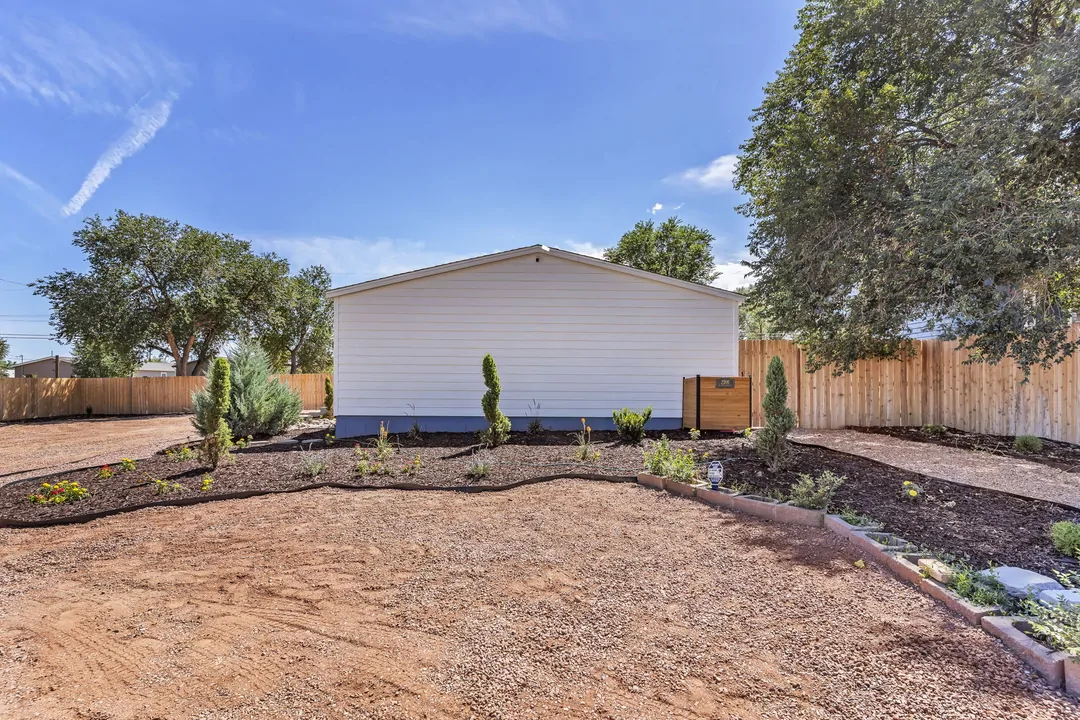
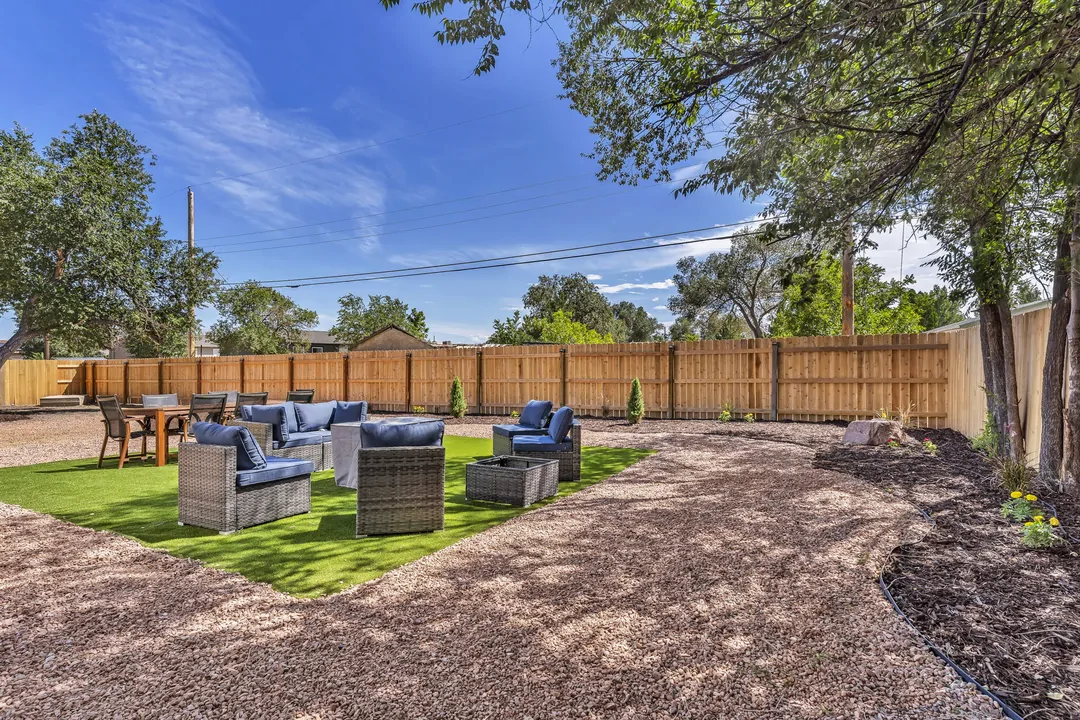
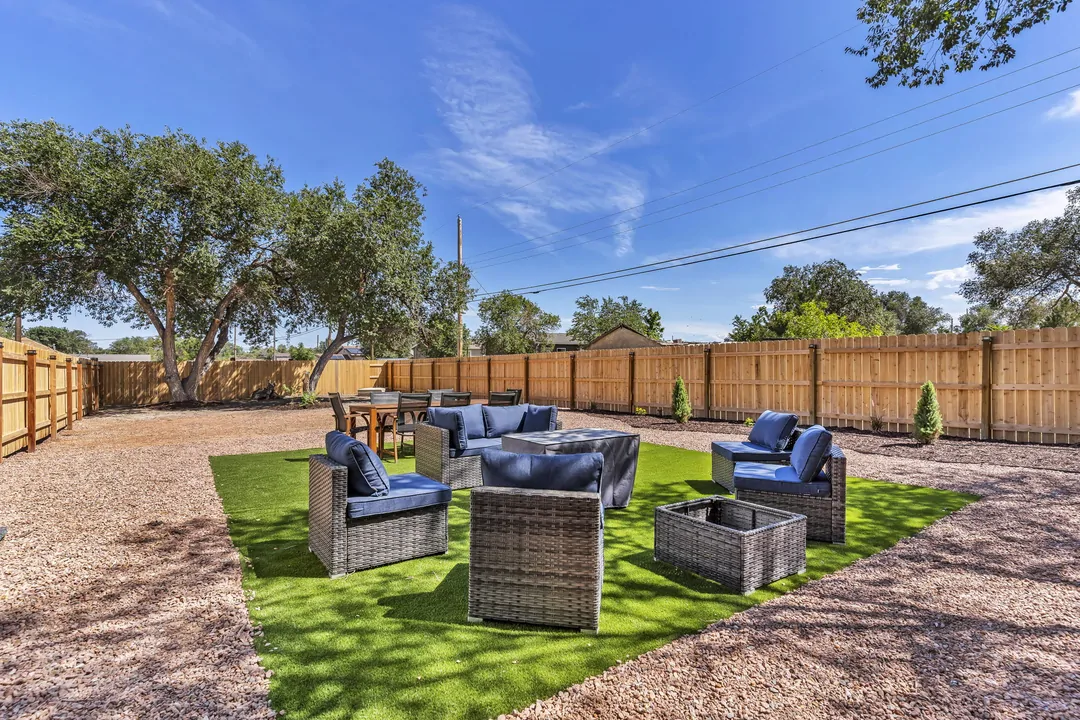
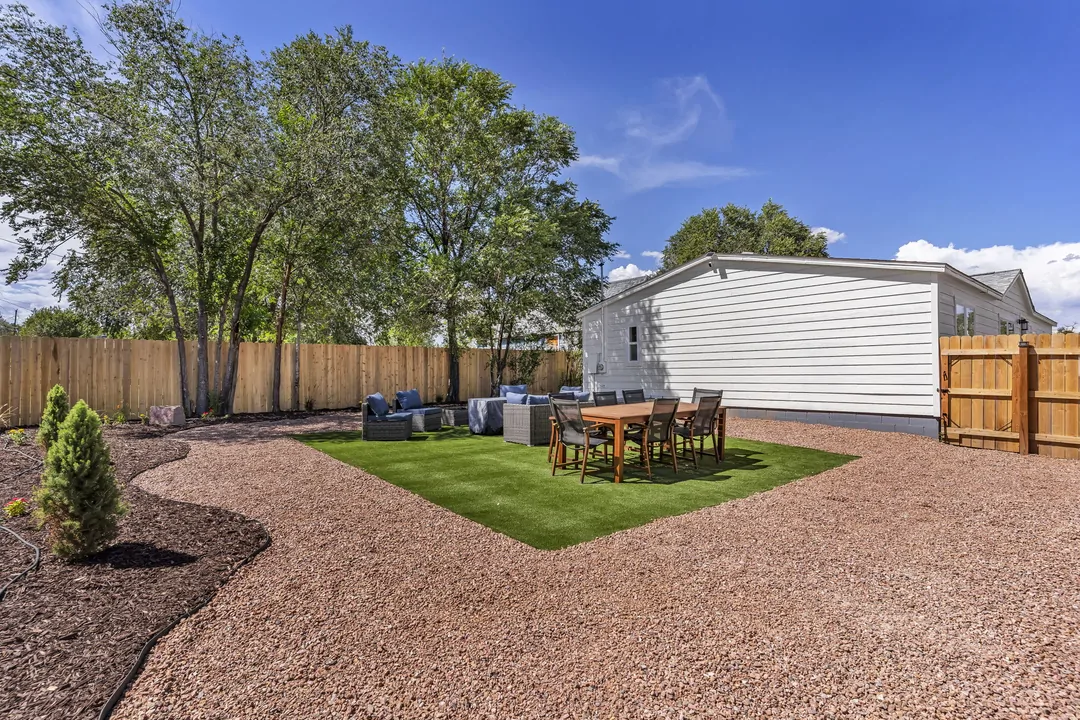
A light-oak engineered entry door set the tone at the front. In back, we built a six-foot cedar privacy fence with post-cap lighting to close in the yard.
The Work Nobody Sees
With the walls open, we replaced the parts of a house that are expensive to reach later. This is the phase that decides whether a remodel lasts five years or thirty.
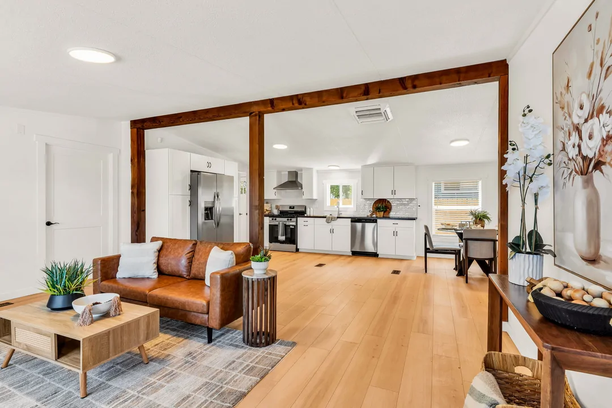
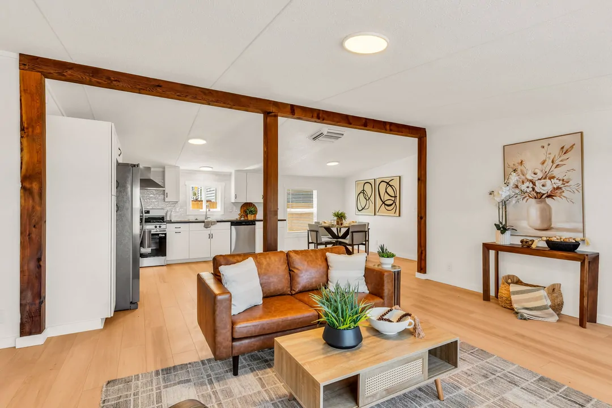
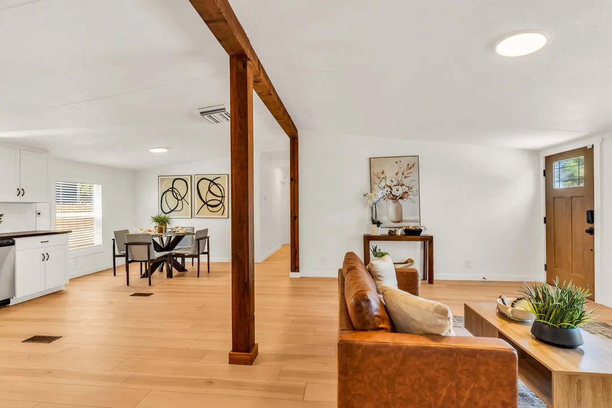
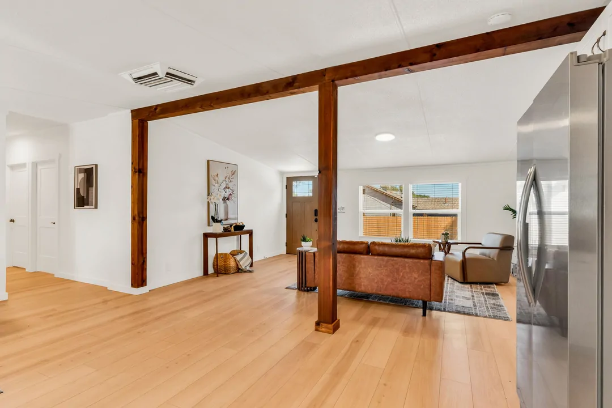
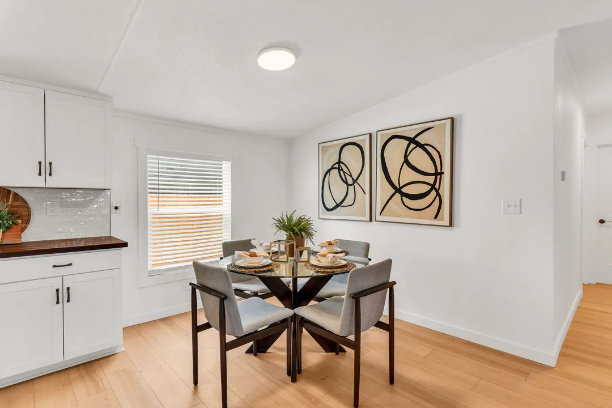
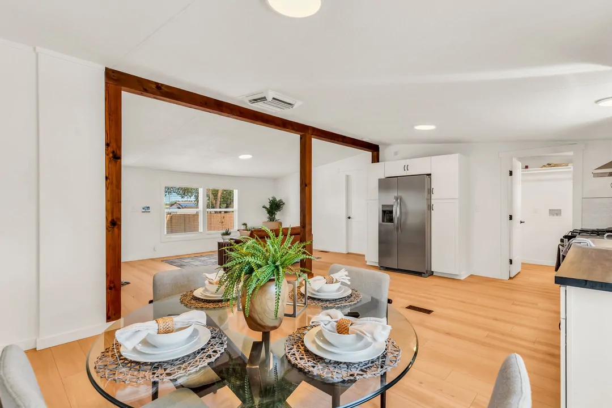
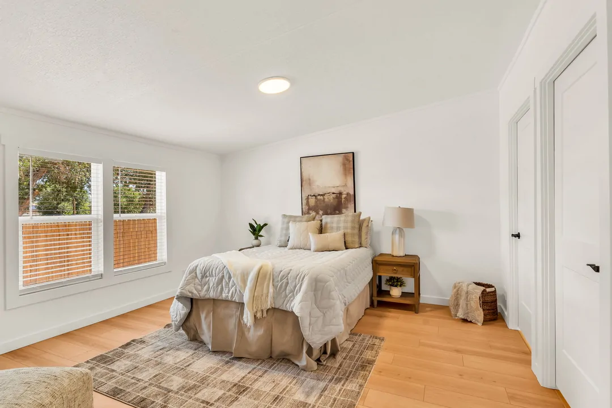
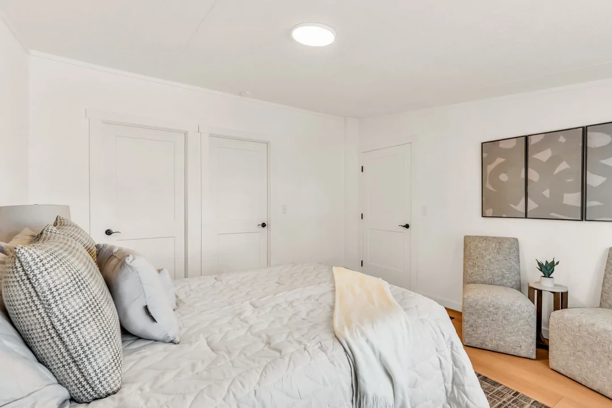
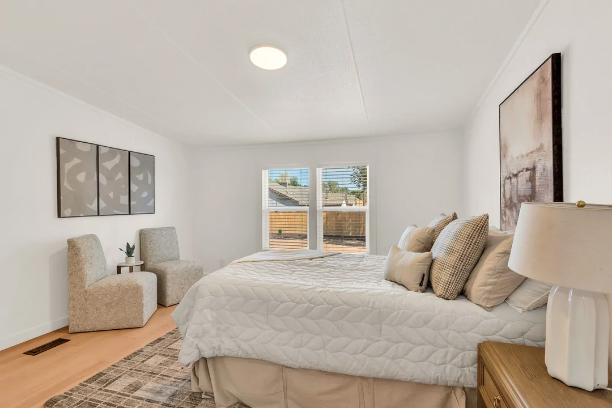
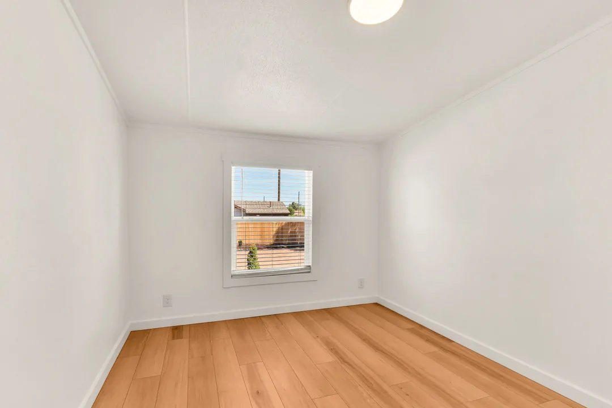
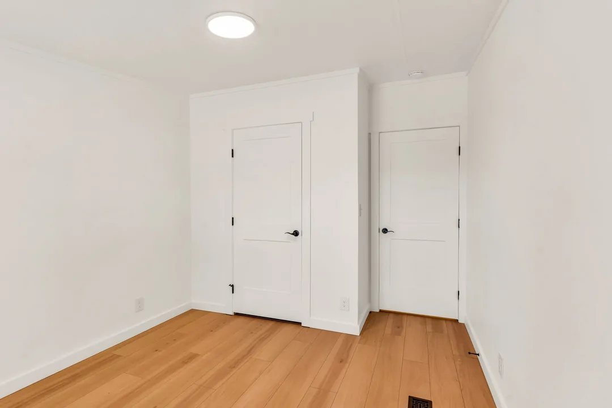
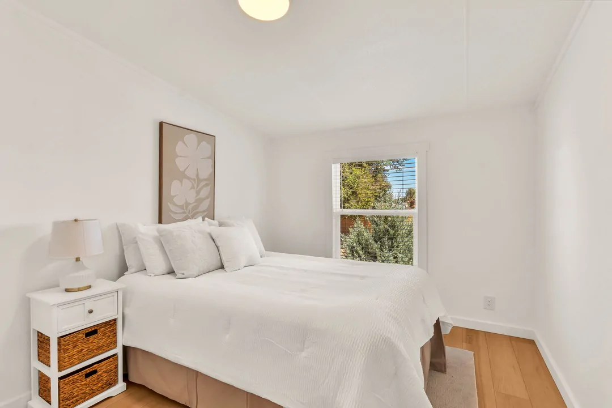
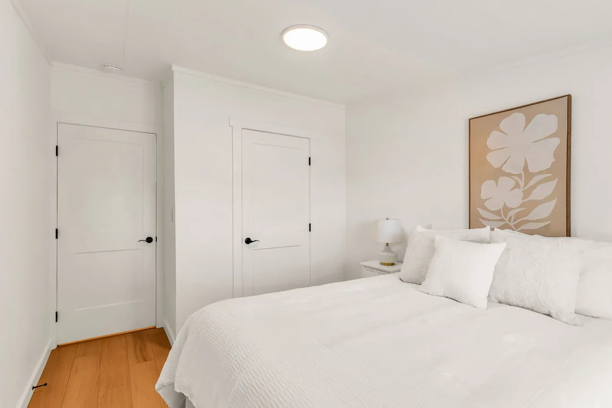
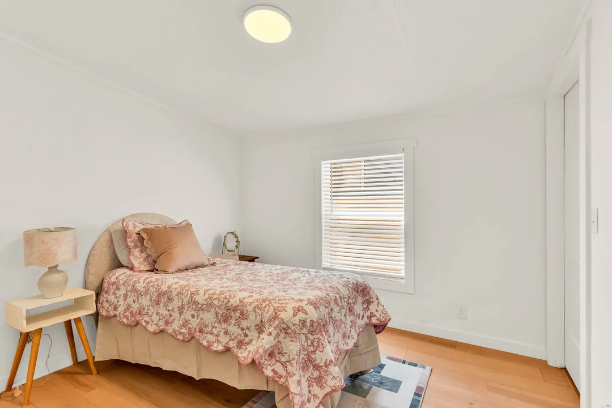
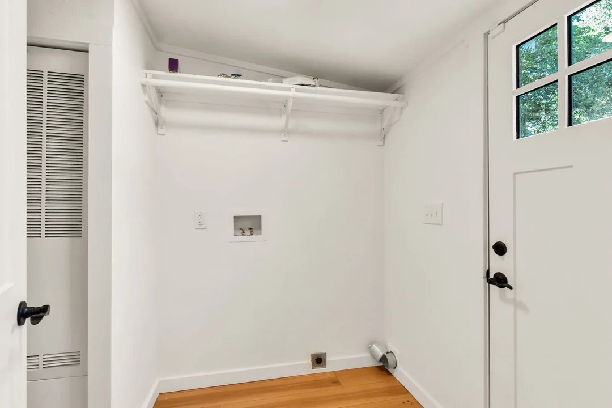
We upgraded the subflooring throughout, ran new PEX supply lines in place of the original plumbing, and brought the electrical up to current standards. Then we closed everything in with new drywall texture, fresh paint, and new trim, and ran waterproof plank flooring through the entire home so there are no transitions or weak spots between rooms.
This is the same sequence we follow on our custom home builds. A remodel budget is not a reason to skip steps. It is a reason to get the order right.
A Kitchen Built for Daily Use
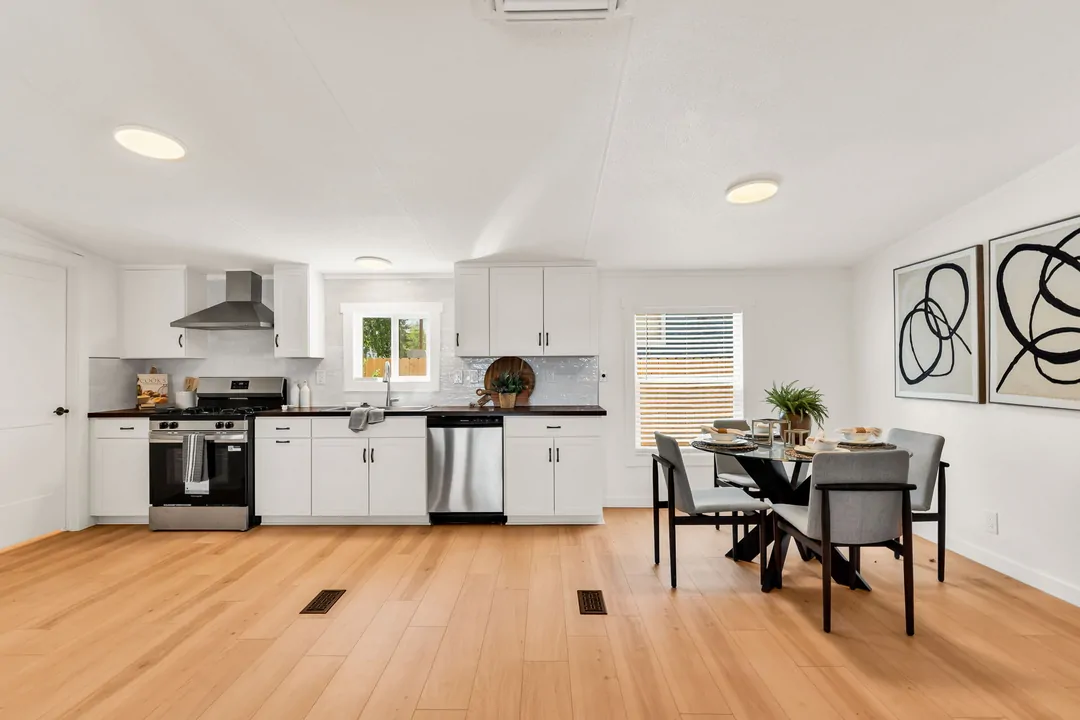
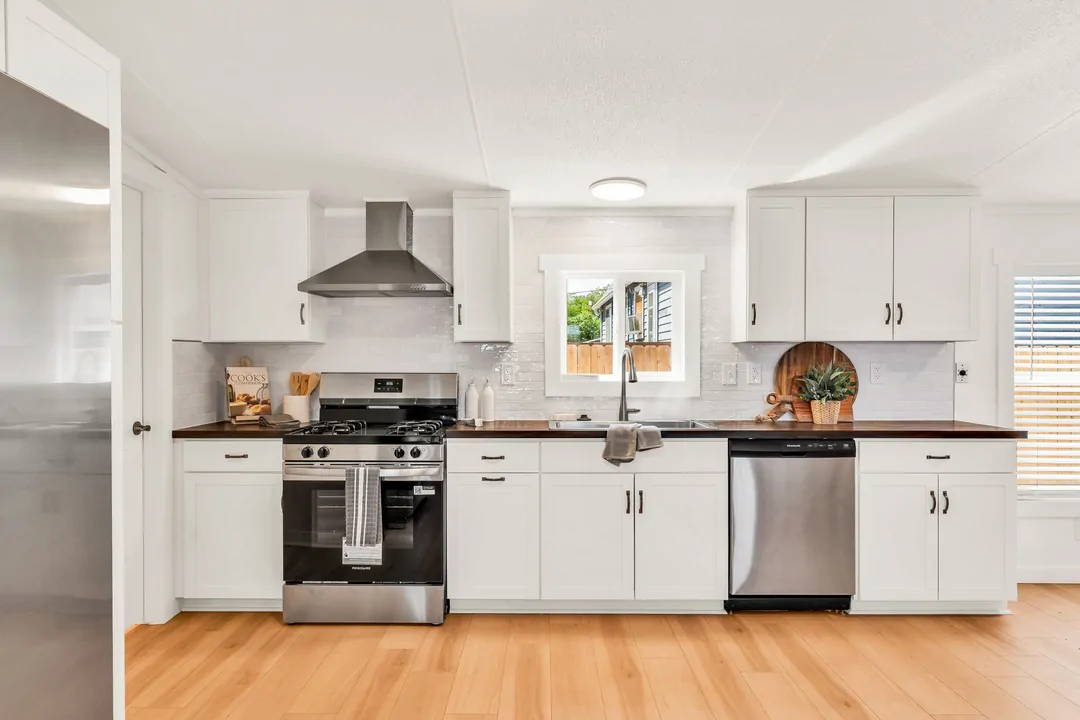
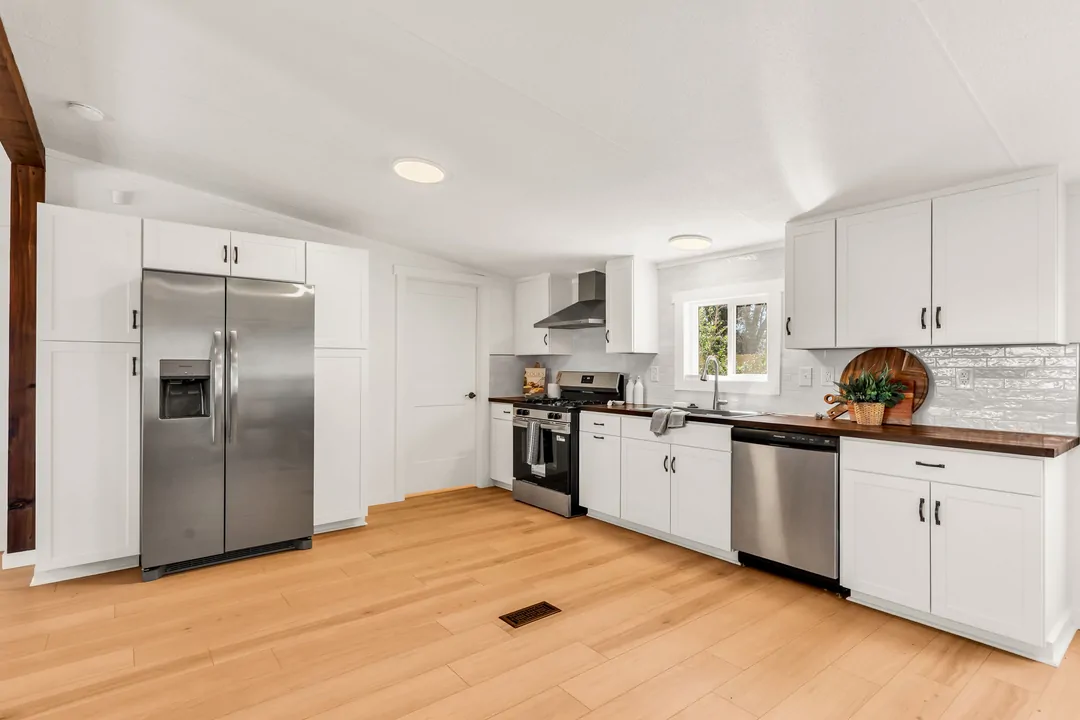
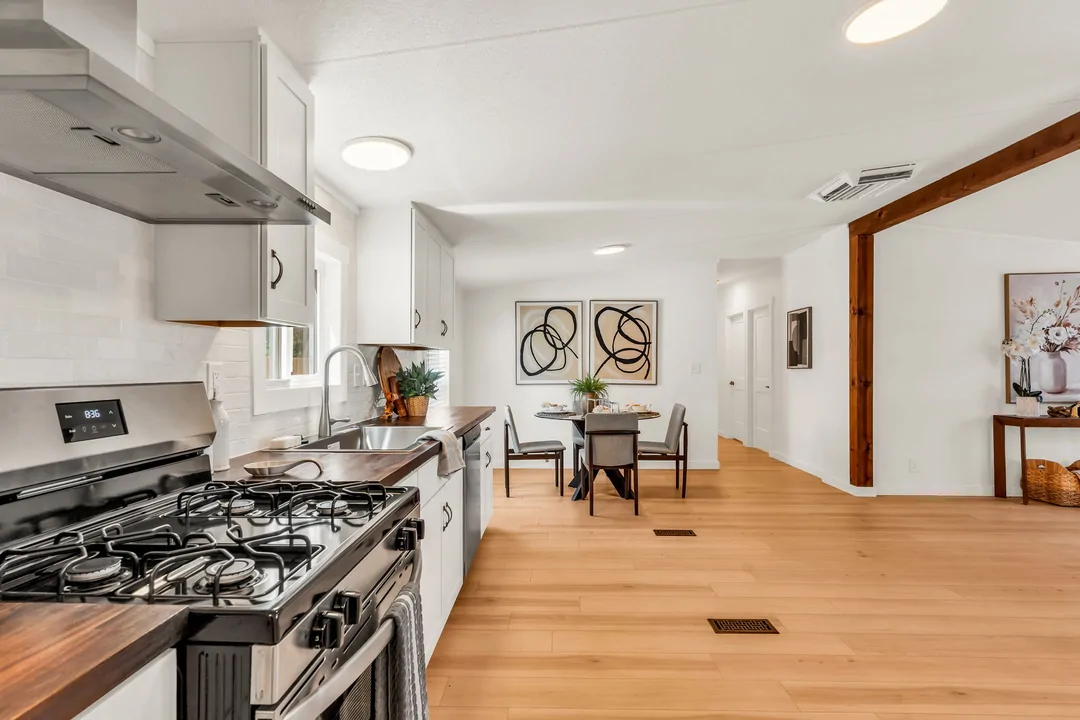
The kitchen was gutted and laid out for real cooking rather than for a photograph. New cabinetry runs the length of the working wall, topped with espresso butcher-block counters that give the white cabinets some warmth and stand up to daily use.
Above the counters we set a handmade-style backsplash tile, and we fit the run for a gas range with a vented hood, a French-door refrigerator, and a quiet dishwasher. Every cabinet was set level and every appliance opening was measured to the box, so drawers clear the range handle and doors swing without fighting each other. That kind of fit is the difference between a kitchen that photographs well and a kitchen that works. It is the same standard we hold on every kitchen remodel we take on.
Two Bathrooms, Waterproofed for Life
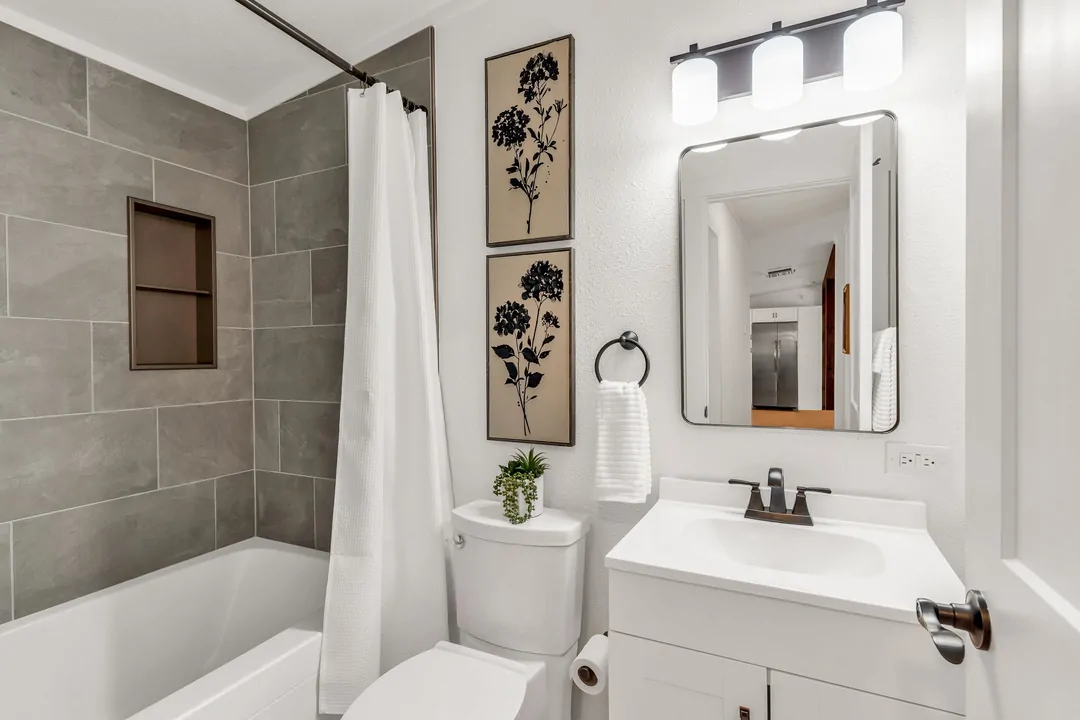
Water is what kills a bathroom. Both baths in this home were built over lifetime waterproofing systems, installed before any tile went down, so the wet areas are sealed at the substrate instead of relying on grout to hold the line.
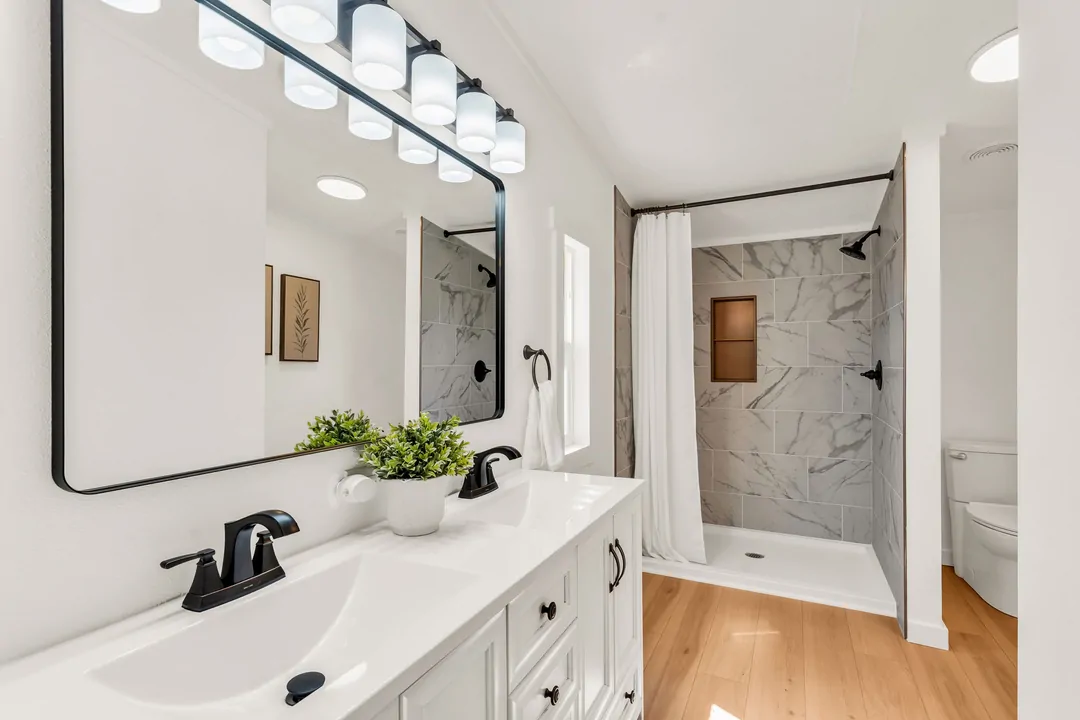
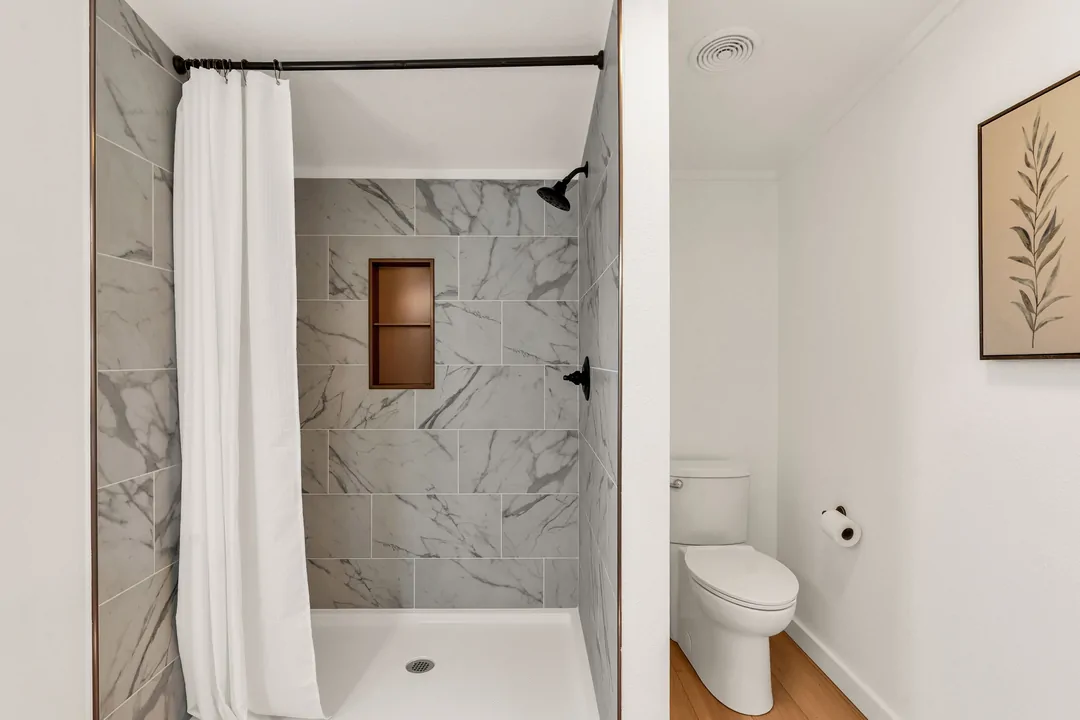
- Primary Bath
A double vanity and a custom walk-in shower with a tiled niche, sized to give two people room to get ready at the same time. - Second Bath
An extra-wide tub with a custom tile surround, a new vanity, and updated lighting and fixtures, built for kids, guests, and everyday traffic.
Both rooms follow the approach we bring to every bathroom remodel: waterproof first, tile second, finish last.
Comfort, Air, and Safety
A rebuilt interior deserves mechanical systems to match. The roof was inspected and maintained, the furnace was serviced, and we installed a new evaporative cooler for the dry Pueblo summers. The ductwork was deep cleaned so the new system was not pushing years of old dust through fresh rooms.
We also installed new smoke, carbon monoxide, and gas detectors throughout, plus a monitored security system with exterior cameras and a video doorbell. Safety hardware is cheap compared to what it protects.
A Backyard That Takes Care of Itself
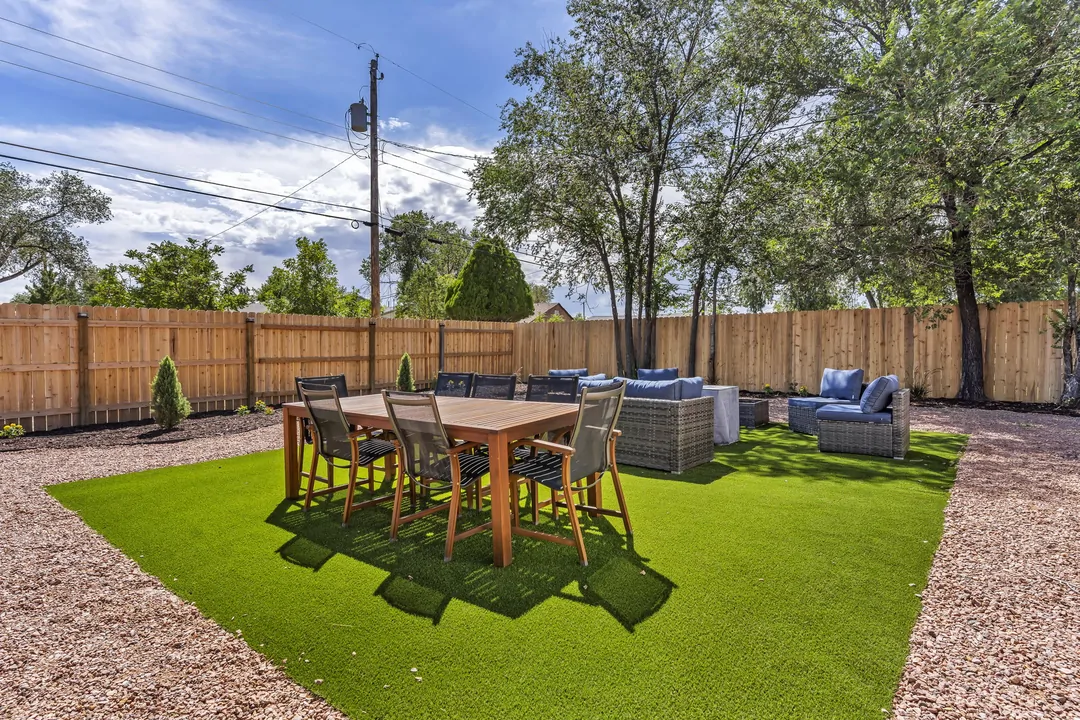
The yard was finished as a zero-mow space. Artificial turf covers the open area, and drip and soaker irrigation feeds the established plantings without wasting water, which matters on a Southern Colorado lot. That left room for a grilling area, an outdoor dining space, and a spot to sit around a fire feature without anyone spending a Saturday behind a mower.
Permitted, Inspected, and Warrantied
Every stage of this remodel was permitted and inspected. We pulled the paperwork, scheduled the inspections, and kept the job site clean and safe from demolition through final walk-through, the same way we run every project.
The finished home carries our lifetime workmanship warranty. That warranty travels with the house, not just with the client who hired us. When we say a remodel is built to last, we back it in writing.
Have a property that needs more than cosmetic work? Schedule your phone project meeting and let's talk about what it will take to do it right.
Your Dream Home Is Just a Conversation Away
Schedule a Consultation Online Today!